


When it comes to Custom CNC Milling Solutions: How to Order and Service Specialized Machining Center Parts, many people worry about cost, time, and quality. The process is more than just uploading a file—it’s a collaborative effort between you and your manufacturer. You need a clear path from your CAD file to a fully inspected part.
This guide breaks down each step, helping you navigate challenges with confidence. Modern services like GooDa Machinery provide instant quotes and DFM analysis to fine-tune your design early, saving time and money on your prototype CNC machining project. You can reliably obtain high-quality CNC machined parts from an online shop when you understand these essentials, ensuring your production runs smoothly.
Get your CAD files ready in STEP format and add clear notes so your manufacturer understands exactly what you need.
Use GD&T callouts and set surface finishes to get precision without extra costs.
Do a Design for Manufacturing (DFM) review to make parts simpler and cut costs by up to 30%.
Pick a CNC service that has the right machines, certifications, and communication for what your project needs.
Ask for detailed price quotes and compare costs beyond just the unit price, including setup, material, and finishing fees.
Finish your order with a full purchase order and check production dates to prevent hold-ups.
Carefully manage shipping and receiving by using Incoterms and inspecting incoming items to ensure quality.
Build a lasting relationship with your manufacturer to get better support and succeed in future projects.
Your journey toward custom cnc parts begins long before you click "upload." The quality of your final component depends heavily on how you prepare your digital design files. A well-prepared CAD file communicates every critical detail to the machining center, reducing misunderstandings and costly revisions.
The first step involves converting your native CAD file into a format that any CAM software can read. Most design programs use proprietary formats that machining centers cannot interpret directly. You need a neutral format that bridges this gap.
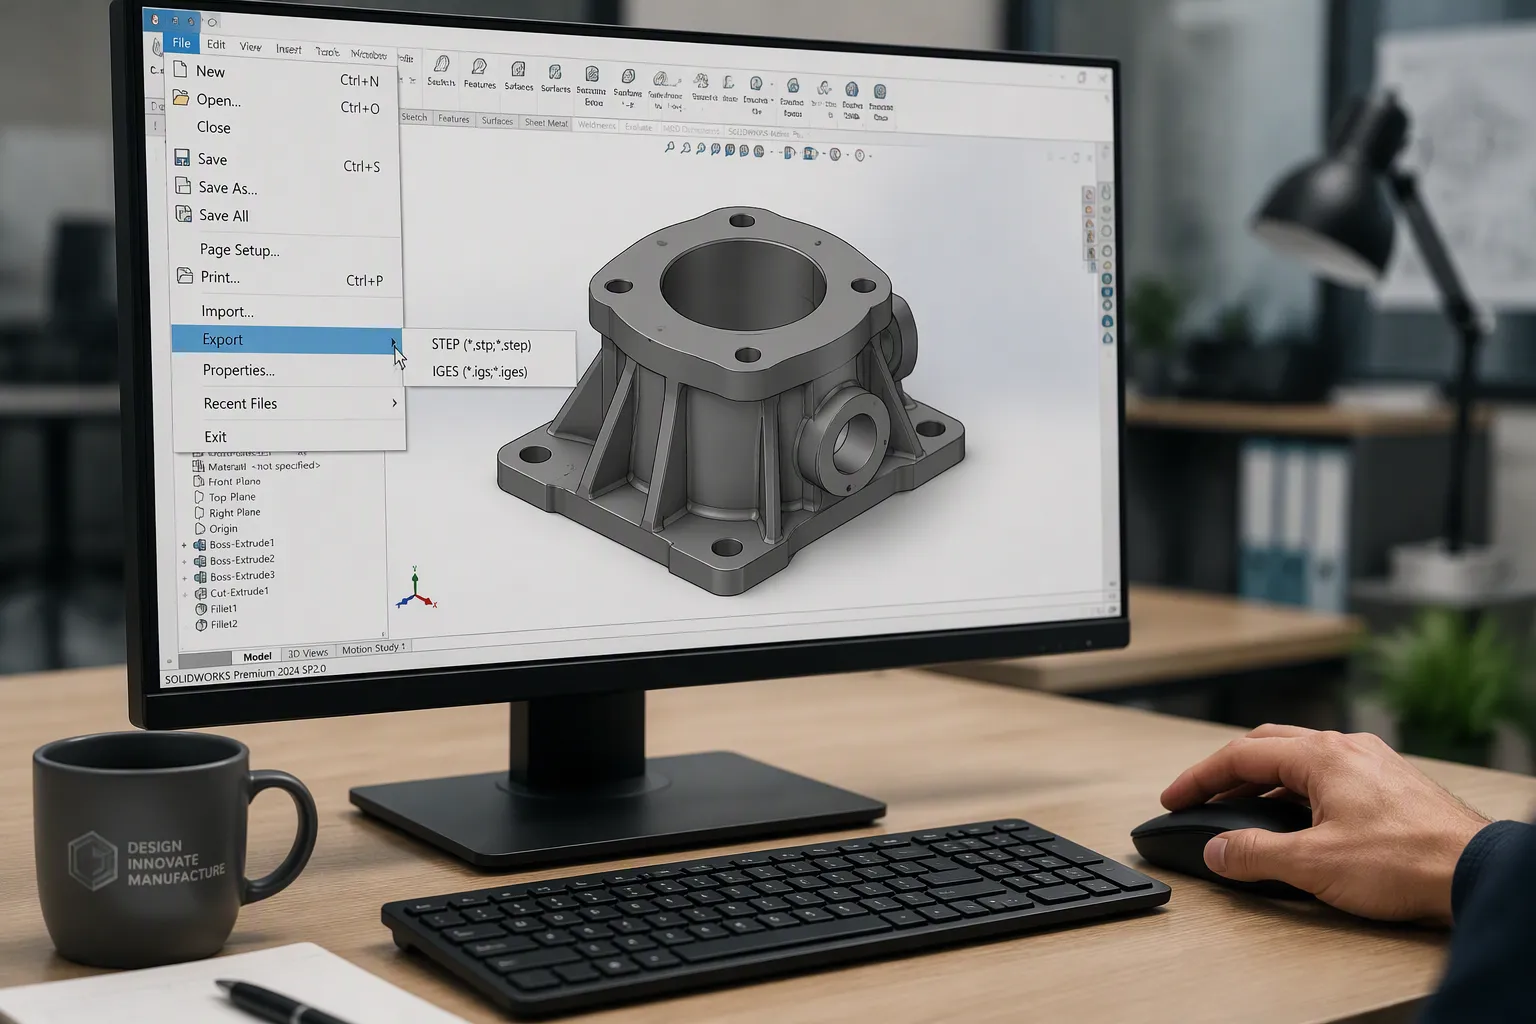
Exporting your file as STEP or IGES ensures universal compatibility across different software platforms. The process takes only a few moments:
Click "File" in the top left corner of your CAD program.
Select "Export" from the dropdown menu.
Choose "STEP" or "IGES" as the file type.
Name your file clearly with the part number and revision.
Click "Export" and verify the file opens correctly.
If your export fails, your geometry may contain invalid surfaces or unstitched edges. Repair these issues before proceeding.
Aspect | STEP (AP242) | IGES |
|---|---|---|
Geometry Precision | Exact B-rep, full mathematical precision | Approximates curves as polylines, introduces chord errors |
PMI Support | Yes (full) | No |
CAM Suitability | Preferred for modern CAM, supports 5-axis machining | Legacy only, poor for multi-axis |
Solid Modeling | Full solid model | Often exports as surfaces or wires |
Version Stability | Standardized, consistent | Multiple versions cause interpretation inconsistencies |
STEP offers clear advantages for most cnc machining process workflows. The AP242 standard includes Product Manufacturing Information (PMI) and Model-Based Definition (MBD) annotations. This means your tolerances and notes travel with the 3D model itself. IGES remains useful for legacy systems, but its surface-based translation often introduces gaps and missing faces that require repair.
A 3D model cannot communicate everything. Technical drawings still play a vital role in the manufacturing process. Include a supplementary drawing that highlights:
Internal or external threads that require specific callouts
Features with tolerances that exceed standard values
Individual surfaces needing particular finishing requirements, such as surface roughness
These annotations guide the machinist toward critical areas that demand extra attention. Without them, you risk receiving parts that meet the geometric shape but miss functional requirements.
Precision matters in custom cnc parts. You must specify exactly how much variation your design can tolerate. This information directly affects cost, production time, and final quality.
Geometric Dimensioning and Tolerancing (GD&T) provides a precise language for describing allowable variation. This system goes beyond simple ± tolerances to define form, orientation, and location requirements.
Application | Recommended Modifier |
|---|---|
Clearance holes for bolts/screws | MMC |
Threaded holes | MMC or RFS (depending on floating/fixed fastener formula) |
Press-fit dowel holes | RFS (size doesn't help position deviation) |
Bearing bores | RFS |
Features where minimum wall must be maintained | LMC |
Alignment pins | RFS |
Follow these best practices for cnc machining when applying GD&T:
Use True Position (⌖) instead of ± tolerances for all features that must align with mating components.
Ensure datum features are physical, machined, and accessible in the intended setup orientation.
Set datum precedence order to reflect fixturing order: Primary (3 points), Secondary (2 points), Tertiary (1 point).
Apply MMC to all clearance holes for fasteners.
Apply LMC where minimum edge distance or wall thickness must be maintained.
Use composite tolerance correctly when feature-to-feature spacing must be tighter than location to datums.
Avoid redundant orientation controls if position already covers them.
Base tolerance values on functional fit calculations, not blanket defaults.
Confirm all callouts are inspectable with available CMM or functional gauge capability.
These specifications ensure high dimensional accuracy for every critical feature. They also help you avoid over-specifying non-critical areas, which unnecessarily drives up costs.
Surface finish affects both performance and appearance. A sealing surface requires a smoother finish than a hidden bracket face. Consider how each surface interacts with other components.
For functional surfaces, specify roughness values that support proper sealing, sliding, or bearing contact. For aesthetic surfaces, choose finishes that meet your visual requirements without adding excessive machining time. Remember that tighter finishes require slower cutting speeds and additional passes, increasing both cost and lead time.
Design for manufacturing (DFM) examines your part through the lens of production efficiency. This review identifies features that create unnecessary difficulty or expense. Many online cnc machining services offer instant DFM feedback when you upload your files. This automated analysis flags potential problems before you commit to production.
DFM Issue | Consequence in Production |
|---|---|
Small internal radii | Requires smaller tools, slower feeds, and more passes |
Deep narrow pockets | Leads to tool deflection, chatter, and poor surface finish |
Over-tight tolerances | Demands extra setups, slower cutting, and more inspection |
Poor setup access | Increases number of orientations, fixtures, and total time |
These issues transform minor design choices into significant cost drivers. A small radius that looks harmless on screen forces your machinist to use a tiny end mill. That tool cuts slowly and may break. Deep pockets cause deflection, leaving poor surface quality. Over-tight tolerances on non-critical features waste time and money.
You can prevent most DFM problems by following three foundational principles. First, material selection matters: consider hardness, thermal conductivity, and machinability ratings. These factors affect tool wear, surface finish, and efficiency. Second, geometry guidelines recommend incorporating rounded corners and fillets to reduce stress concentration and tool wear. Minimizing undercuts simplifies the machining process. Third, manufacturing process advice involves meticulous toolpath planning to minimize tool changes and movements. Thoughtful workholding design ensures stability and reduces vibrations.
Additional strategies include:
Complex Geometries: Simplify part design, employ advanced toolpath strategies, or consider additive manufacturing to overcome intricate geometry challenges.
Material Constraints: Investigate alternative materials, hybrid material approaches, or post-processing treatments to expand feasible options.
Tight Tolerances: Optimize machining processes, select appropriate measuring tools, and implement quality control measures to ensure precise adherence.
Cost Considerations: Balance design intent with cost-effectiveness by evaluating material waste, machining time, and tooling expenses.
A thorough DFM review often reveals opportunities to reduce your prototype cnc machining costs. Simple changes like increasing an internal radius allow standard tooling. This single adjustment can dramatically reduce machining time and tool breakage.
Many platforms provide instant quote generation alongside DFM analysis. You receive pricing and manufacturability feedback simultaneously. This immediate response lets you iterate quickly on your design before committing to production. You can test multiple variations and compare costs without waiting days for manual quotes.
Remember that clear specifications—material, quantity, tolerances—remain critical for accurate quotes and quality parts. The more complete your design package, the better your manufacturer can serve you. This preparation directly supports your custom cnc milling solutions: how to order and service specialized machining center parts journey.
Your prototype cnc machining project benefits enormously from this upfront investment. A few extra hours spent refining your CAD files saves weeks of delays and thousands of dollars in rework. The machining process runs smoothly when your digital design accurately represents your physical requirements.
Choosing the right partner for your custom cnc parts determines your project's success. You need more than a machine shop that accepts files. You need a manufacturer with proven capabilities, robust quality systems, and responsive support. This decision shapes your prototype cnc machining experience and your long-term production strategy.
Your first task involves verifying that the manufacturer can physically produce your parts. Machine lists and hourly rates do not predict performance. You must dig deeper into their technical envelope and process knowledge.
The machine types a shop operates define the complexity they can handle. A 3-axis machining center moves the cutting tool along X, Y, and Z axes. This setup works well for moderate 3D geometry with limited angled features. It remains cost-effective for simpler components in automotive production.
A 5-axis machine adds two rotational axes. This capability allows the tool to approach the workpiece from any direction. You can machine complex shapes, undercuts, and compound angles in a single setup. This approach maintains optimal tool orientation for consistent results. Aerospace manufacturers rely on 5-axis technology for turbine blades and impellers. Medical device makers use it for orthopedic implants with organic shapes.
The appropriate machine type depends on part complexity, volume, and programming resources.
Ask about size limits too. Each machine has a maximum workpiece envelope. Your part must fit within that volume with room for tool access. A shop that quotes everything may not read your print carefully. A good supplier will flag features outside their envelope or processes they do not run in-house.
Material expertise matters as much as machine capability. The right partner understands material properties and can recommend alternatives when your first choice creates problems. They should source certified materials with full traceability.
Ask which specific equipment measures tolerances. Determine whether critical features are identified before machining. Find out what dimensional record leaves with your parts. These answers reveal their commitment to accuracy.
Certifications provide objective evidence of a manufacturer's quality commitment. They demonstrate that documented processes exist and that the company follows them consistently.
ISO 9001:2015 is the globally recognized standard for quality management systems across all industries. This certification helps cnc machining services ensure consistent processes, clear quality checks, and continuous improvement. It reduces errors in tolerances, materials, finishes, and repeat production runs. Engineers gain confidence that the manufacturer has a controlled, reliable quality system.
AS9100D builds on ISO 9001:2015 with additional requirements for aerospace and defense organizations. This standard demands First Article Inspection (FAI) in AS9102 format to verify production processes. It requires identification and documentation of Key Characteristics that could affect safety or performance. Configuration management becomes more rigorous. Supply chain flow-down ensures sub-tier suppliers meet the same quality requirements. Counterfeit part prevention programs become mandatory.
For most projects, ISO 9001:2015 provides sufficient assurance. If you work in aerospace or defense, seek AS9100D certification.
A quality system means nothing without proper inspection. Review the manufacturer's inspection practices. Ask about their documented procedures and traceability systems. Understand how they resolve quality issues when they arise.
A structured approach to quality issue resolution separates reliable suppliers from inconsistent ones. You want a partner who documents problems, implements corrective actions, and prevents recurrence.
Your relationship with a manufacturer extends beyond the initial order. Communication quality and after-sales support determine your long-term satisfaction.
Quick responses and clear updates matter during production. You need a partner who engages in technical discussions and provides honest feedback. A manufacturer who flags potential issues early saves you from costly surprises later.
Consider how the shop handles stock variation. Evaluate how workholding is designed around casting or weldment variation. This factor separates consistent production from a good first article.
Comprehensive after-sales support distinguishes exceptional manufacturers. Look for installation and setup services, preventative maintenance programs, and spindle repair capabilities. Some global companies offer 24/7 live technical support through call centers. Regional factory-trained engineers provide fast response times.
Some established manufacturers offer high-precision cnc machine tools and global service support. These factors signal a partner who invests in innovation and supports your custom cnc milling solutions: how to order and service specialized machining center parts journey.
When you evaluate an online machine shop, remember that sourcing cnc parts online requires trust. The right partner provides instant quote generation alongside DFM feedback. They help you optimize your design before production begins. They scale from prototype to high-volume production runs without sacrificing quality.
Your choice of manufacturing partner directly impacts your product's success. Take time to evaluate capabilities, certifications, and support structures. This investment pays dividends through reliable production and lasting partnerships.
Once you have shortlisted potential manufacturers, the next step involves requesting and comparing quotes. This stage determines whether your project stays within budget and meets its timeline. Many online cnc machining services offer real-time pricing and DFM analysis, which helps you compare quotes effectively. However, you must approach this process with a clear strategy to avoid costly surprises.
Your request for quote (RFQ) serves as the foundation for accurate pricing. A vague or incomplete RFQ invites vague or incomplete quotes. You want every supplier to quote on the same scope of work, so your RFQ must be identical for each candidate.
Start by sending both a 2D drawing (PDF) and a 3D model (STEP) with current revision levels. This dual submission reduces interpretation risk and prevents delays from conflicts between print and model. Confirm the exact material grade and condition, such as 6061 plate, and state any compliance needs like RoHS/REACH or DFARS.
Define your order quantity, estimated annual usage (EAU), and whether you want prototype or production pricing. Call out critical dimensions and functional tolerances, using tight tolerances only where function requires it. Specify threads clearly, including standard (UNC/UNF, metric, NPT), size, pitch, class (2B/3B), depth, and verification method. Include surface finish requirements (Ra), cosmetic expectations, and edge condition. List secondary operations such as anodize, plating, heat treat, or laser marking. State inspection requirements like First Article Inspection (FAI), material certs (MTRs), or CMM reports. Provide your target lead time, desired ship date, and any scheduling constraints.
Request a line-item breakdown rather than a single lump sum. You want to see material costs, machine time, setup fees, finishing charges, and inspection costs separately. This transparency lets you identify where the money goes and spot potential overcharges. A detailed breakdown also makes quotes from different suppliers genuinely comparable.
The lowest unit price rarely represents the best value. You must evaluate the full picture, including quality capability, lead time reliability, engineering support, communication responsiveness, and production capacity. A structured approach helps you make an objective decision.
Cost categories include material, machine time, setup & labor, and finishing. Each category’s share varies based on part complexity, material, and order quantity.
Materials such as Titanium, Stainless Steel, and Inconel are much harder to machine, which means faster tool wear, longer machining cycles, higher machining risks, and more demanding process control. As a result, the overall machining cost naturally becomes higher. Factor this into your comparison when evaluating quotes for parts made from these materials.
Lead time reliability matters as much as price. A schedule delay cascades through your entire product timeline. Ask each supplier for their on-time delivery (OTD) performance. Compare their promised lead times against your required ship date. Consider shipping options and their associated costs.
Even a detailed quote can hide unexpected charges. You must know what to look for and what questions to ask before signing.
Tooling consumption includes inserts and drills, adding a per-part cost. Setup fees for programming and fixturing also apply. Engineering and CAM programming charges may appear separately. Ask whether these costs are included in the unit price or billed as line items. Unrealistically low tooling fees often indicate low-grade materials that degrade quickly, causing dimensional inaccuracies and frequent maintenance.
Watch for these common red flags:
Omission of Quality Control and NDT Pricing: Missing explicit pricing for inspections and certifications leads to unexpected surcharges.
Vague Machining Allowances: Failure to specify raw-to-finished allowances results in excess material and extra CNC machining costs.
Unrealistic Lead Times: Promising short delivery without explaining process shortcuts signals supply chain disruption risk.
Clarify payment terms before placing your order. Some suppliers require deposits upfront. Others offer net-30 terms for established customers. Understand the minimum order quantity (MOQ) and whether it applies per order or per year. A low MOQ might seem attractive, but it could mean higher per-unit costs.
A handful of recurring red flags—an instant quote with no questions, no DFM feedback, refusal to provide a sample FAI—are strong early warning signs. The strongest predictor of a good outcome is whether the supplier's quote showed they understood the drawing, not just the price line.
Use a consistent set of factors to compare quotes objectively: Unit Price, Quality Capability, Lead Time Reliability, Engineering Support, Communication Responsiveness, and Production Capacity. Evaluate each supplier on these factors. This approach reveals which supplier delivers the most overall value for your custom cnc milling solutions: how to order and service specialized machining center parts project. A low price alone tells you almost nothing; two quotes for the same drawing can differ significantly once scope, material certification, and inspection level are accounted for.
Normalize scope first: check cycle time basis, exact material grade and certificate type, tolerance and inspection level, finish, quantity breaks, lead time, and certifications like ISO 9001 or AS9100 before ranking by price. The cheapest number is only meaningful once every quote covers the same work. Certifications such as ISO 9001 and AS9100 are a fast way to filter suppliers before you spend time on a detailed comparison.
Your goal is to find a partner who understands your design, communicates clearly, and delivers quality parts on schedule. The right quote comparison process leads you to that partner. This investment in evaluation pays dividends through reliable production and lasting partnerships for your custom cnc parts and future production runs.
You have compared quotes and picked your manufacturing partner. Now you must finalize the order with care. This stage decides whether your project starts smoothly or hits delays. A well-organized purchase order protects both you and your supplier.
Your purchase order turns a verbal agreement into a binding contract. This document must include every detail you discussed during the quoting phase. A complete technical package prevents quoting delays later.
Check your purchase order against your original RFQ line by line. Verify the material grade matches your specification exactly. Confirm the quantity, unit price, and total cost align with the accepted quote. Check that all agreed-upon certifications appear in the contract. Look for any clauses about engineering changes, cancellation policies, and liability limits.
Pay special attention to the material sourcing strategy. Using stock materials like 6061 aluminum or 304 stainless steel typically adds little time to your timeline. Ordering custom materials can extend your lead time significantly. If your design requires exotic alloys, order raw stock in parallel with supplier selection to avoid sequential delays.
Payment terms vary by order type and supplier relationship. Prototype orders may require prepayment before production begins. Standard production orders often require a deposit. Established customers may qualify for net terms without any deposit. Large production purchase orders often use an irrevocable letter of credit.
For first-time orders with Chinese CNC machining suppliers, expect a deposit to cover material and startup costs. A request for full upfront payment on a large order should raise concerns. This pattern signals potential financial instability or a lack of trustworthiness.
A clear timeline keeps your project on track. You need specific dates, not vague promises. Establish milestones that mark meaningful progress points throughout the manufacturing process.
Designate a single point of contact on both sides. This person manages all technical discussions and status updates. Share your preferred communication method, whether email, phone, or a project management platform. Document every approval and decision in writing. Unstated assumptions create significant manufacturing pitfalls. Regular check-ins prevent misunderstandings from becoming costly errors.
Set specific dates for progress reviews. The prototyping stage focuses on design validation and manufacturability assessment. Your key deliverable is an approved sample part. The pilot run verifies process control and quality systems. This stage produces your First Article Inspection report. Full production emphasizes consistency and scalability, delivering compliant parts at volume.
The First Article Inspection verifies that your production process produces parts meeting all specifications. This inspection protects you from receiving non-conforming parts. A thorough FAI process follows a defined sequence.
Ask your supplier to manufacture a pre-production sample using the exact production setup, tooling, and CNC program. This approach reveals true manufacturing capability. The sample must use the same material grade and finishing processes as your final production runs. Review this sample carefully before authorizing full production.
The FAI process follows three key phases. First, review the current drawing revision and specifications, assigning reference numbers to each characteristic through a ballooned drawing. Second, manufacture the first article under actual production conditions using intended equipment and materials. Third, inspect all required characteristics and document results in the First Article Inspection Report with supporting evidence.
Your quality team reviews the FAIR package and addresses any nonconformances before closing the FAI. This approval process ensures your custom cnc parts meet every requirement before mass production begins. A proper FAI prevents expensive rework and protects your production schedule.
Once your order is set, the real work starts. You need a clear plan for tracking progress, handling shipping, and checking what arrives. This stage decides if your project stays on time and meets your needs.
Keeping informed during production prevents surprises. You cannot just place an order and wait. Active monitoring keeps your project moving and helps you fix issues before they turn into expensive problems.
Modern machine monitoring software gives you live views of your production. This IIoT-based tool tracks machine states—running, idle, alarm, or offline—through visual dashboards. You get instant downtime alerts when a machine stops without warning. The software automatically calculates OEE metrics for Availability, Performance, and Quality, helping you spot bottlenecks quickly.
Live tracking of machine states with visual dashboards and instant downtime alerts
Automatic OEE metric calculation to find bottlenecks and compare performance
Automated data collection of cycle times and part counts, removing manual entry errors
Downtime tracking with root cause analysis to guide continuous improvement
Works with both old and new CNC equipment via MTConnect, OPC, Ethernet, or I/O
Grows from a single cell to multi-site operations with central data visibility
One precision machining company saw real gains using this method. They cut downtime significantly through better preventive maintenance. Their Overall Equipment Effectiveness rose through improved machine performance management. They also reduced raw material waste by adjusting machining parameters based on collected data.
IoT helps watch CNC machines in real-time, allowing quick fixes that make work faster and stop delays. IoT uses predictive maintenance to stop surprise machine problems, keeping work smooth and cutting repair costs. Adding IoT to CNC systems improves automation and accuracy, making work better and products the same every time.
Delays happen, even with good planning. Your response decides how much they affect your schedule. Set a clear process for change requests before production starts. Write down every change with a revision number. Confirm the cost and timeline impact before approving anything. This discipline protects both sides and keeps your project moving.
Shipping international parts involves more than picking a carrier. You must know who is responsible at each step. Incoterms define these duties clearly, preventing disputes and surprise costs.
Your Incoterms choice affects your control and costs. Common Incoterms include FOB, CIF, and DDP, each with different levels of responsibility.
Think about your priorities when choosing. FOB gives you flexibility. CIF reduces your paperwork. DDP offers total convenience. Your choice affects your total cost and your control over shipping.
Customs clearance can delay your shipment if you do not prepare well. Make sure your supplier provides accurate commercial invoices with correct HS codes. Verify that all paperwork matches your order details exactly. Insurance protects your investment during transit. Confirm the coverage amount matches your parts' value. Ask about extra coverage for fragile or high-value items.
Your parts arrive, but your job continues. A careful receiving process catches problems early. This step protects your production schedule and your relationship with your supplier.
Start by comparing the packing slip against your purchase order. Confirm the quantity matches exactly. Check that part numbers and revision levels match your specs. Note any differences right away and photograph the evidence. Contact your supplier immediately with this documentation.
A visual inspection reveals obvious problems before you spend time on detailed measurement. Check for burrs, surface defects, and any signs of rough handling during transit. Verify that all markings and labels meet your order requirements. Document any damage with clear photos. Report issues to your supplier promptly within their stated claim window.
Your receiving process sets the stage for final quality checks. A systematic approach here stops small issues from becoming major problems. This care supports your custom cnc milling solutions: how to order and service specialized machining center parts journey. Each order builds your experience and improves your process for future production runs. You learn what works, what needs attention, and how to streamline your workflow. This knowledge makes your next prototype faster and more efficient. You also build trust with your supplier through clear communication and fair handling of issues. That relationship becomes your greatest asset in the machining industry.
Your parts are here, and the packing slip matches your order. Now it's time to check that every size meets your specs. This last quality step protects your schedule and good name. A careful inspection process finds problems before they reach your customers.
Incoming inspection turns trust into checked fact. You need the right tools, and you must know what each tool can show. Your choice of measuring tools depends on the tolerances you gave and the features you need to check.
Start with a digital caliper for regular checks. This hand tool gives good accuracy for basic sizes. But watch for mistakes like wrong alignment, too much pressure, and viewing angle. Surface roughness and material can also change your readings. Use calipers to quickly check total lengths, widths, and depths.
For key features with tight tolerances, you need a CMM. A bridge CMM has a stiff frame with a fixed measuring space. This is perfect for checking precision parts over and over in a lab. These automated machines reach sub-micron accuracy. They use touch or scanning probes to check GD&T, complex shapes, and tight tolerances. Remember, CMMs need a controlled temperature environment and traceable calibration.
For large parts that can't go to the CMM, try portable options. Arm CMMs and laser trackers measure big parts right on the shop floor. Your accuracy depends on setup, operator skill, and room conditions. Gantry and horizontal CMMs have bigger measuring areas for car bodies and long assemblies.
Go/No-Go gauges give a quick pass-fail check for threaded holes and simple diameters. These tools tell if a feature is within allowed limits but don't give exact numbers.
Your supplier should send a certified inspection report with each shipment. This paper lists every measured size next to the given tolerance. Compare your own measurements to this report line by line. Any difference between your readings and the certified numbers needs quick action. Write down your findings with photos and notes. This check either confirms your supplier's quality or shows gaps you must fix.
Even the best suppliers sometimes send parts that don't meet specs. How you respond decides if this is a small problem or a big mess. Clear talk and written steps protect both sides.
When you find a problem, write down everything. Take clear photos from different angles. Write down the measured values that are out of tolerance. Note the part number, revision level, and how many are bad. Send this info to your supplier right away. A good manufacturer gives a plan to fix the issue, not excuses. They find the root cause and make changes so it doesn't happen again.
A Return Material Authorization (RMA) makes the return process official. Your supplier gives an RMA number that tracks the bad parts in their system. You ship the parts back with this number clearly marked. Then the supplier either fixes the parts, replaces them, or gives you a credit. Know the RMA timeline before you send anything back. Some suppliers offer fast rework to keep your production going. Others make you wait for the next run. Clear up these details upfront to avoid surprises.
Your first order sets a base. Your second order builds on that experience. A long-term relationship with a trusted manufacturer makes your custom CNC milling solutions journey smoother.
A preferred supplier program gets rid of the repeated work of checking new vendors. Think about the time saved: setting up a new supplier takes significant time of your team's time. Technical clarifications and quality standard review also add time. With an established partner, these steps are minimized.
The difference between a regular supplier and a strategic partner becomes clear in practice. A regular supplier just reacts to your requests and reports problems. A strategic partner gives proactive DFM advice, suggests solutions, and puts your projects first. They focus on total cost and long-term value, not just price per part.
One car industry client learned this lesson directly. Early DFM feedback from their established partner helped combine two aluminum housing parts into one. This change cut part cost significantly and made the structure stronger. A new supplier, focused only on the current order, would have made the two separate parts as designed.
Every production run teaches you something. Write down the problems you faced and the solutions you used. Share this knowledge with your supplier during design reviews. Your next prototype CNC machining project gains from this wisdom. You avoid repeating mistakes and improve your designs for easier manufacturing.
Full after-sales support sets great manufacturers apart. Look for partners who offer installation, upkeep, and training services. Some manufacturers have global service offices and factory-trained engineers. This support network makes sure your custom CNC parts work reliably for their whole life. See post-delivery support as part of the service in your custom CNC milling solutions. The right partner invests in your success long after the parts leave their facility.
You now have the full guide to ordering custom CNC parts online. Each step—preparing files, choosing partners, comparing prices, and managing production—helps you get reliable results. The market continues to grow.
Long-term partnerships boost your results. Partners who build quality at every step, use statistical process control, and focus on total cost of ownership cut waste and rework. They help you move smoothly from prototype to full production without switching suppliers.
Take the first step today. Use these ideas on your next machining project. A trusted partner brings your designs to life, making this process a good investment in your product's success.
Send both a STEP file and a 2D PDF drawing. The STEP file holds your 3D geometry. The PDF shows tolerances, thread callouts, and surface finish notes. Sending both prevents mistakes and makes your quote process faster.
Instant DFM feedback points out machining problems before you start production. You see issues like small internal radii or deep pockets right away. You can change your design quickly and get a new quote. This saves days of back-and-forth communication.
Use tight tolerances only where the part needs them. Use GD&T callouts like True Position for features that must line up with other parts. Apply MMC for clearance holes. Adding tight tolerances where they aren't needed raises your cost without helping.
Compare more than just the unit price. Look at setup fees, material costs, finishing charges, and inspection expenses separately. Check lead times and shipping options. Use a weighted scoring system that looks at quality capability, engineering support, and communication responsiveness along with cost.
Your supplier makes one part using the exact production setup. They check all critical dimensions and record results in a First Article Inspection Report. You review this report and approve the part before full production starts. This step catches problems early.
Document the issue with photos and measured values. Send this information to your supplier right away. Ask for a Return Material Authorization (RMA) number. A reliable partner gives you a corrective action plan and stops the problem from happening again. Clear communication protects your production schedule.
Look for installation help, maintenance programs, and technical training. Some global manufacturers have regional service offices and factory-trained engineers. This support makes sure your custom cnc parts work reliably for their whole life. Good support goes beyond the first delivery.
Share lessons learned from each production run during design reviews. Set up a preferred supplier program to make future orders easier. A strategic partner gives proactive DFM advice and suggests design changes that save money. This teamwork lowers your total cost and makes your product better.